<-- style PDP --> 1022 Bauder Road, Hartington - Detached for sale for $635,000
  • sold
  • leased

1022 Bauder Road

Hartington, Ontario, K0H 1W0 - Frontenac South

$635,000$000000

  • Neighbourhood

    Frontenac South

  • Major Intersection

    HWY 38 and Desert Lake Rd

  • Listed Since: 107 day(s)

  • Last update: 94 day(s) ago

Overview

  • Property Type

    Detached, Bungalow

  • Bedrooms

    3 + 1

  • Bathrooms

    2

  • Basement

    Full + Fin W/O

  • Kitchen

    1

  • Total Parking

    10

  • Lot Size

    243x577 (Feet)

  • Taxes

    $2,581.00 (2025)

  • Type

    Freehold

Property Description

Property description for 1022 Bauder Road, Hartington

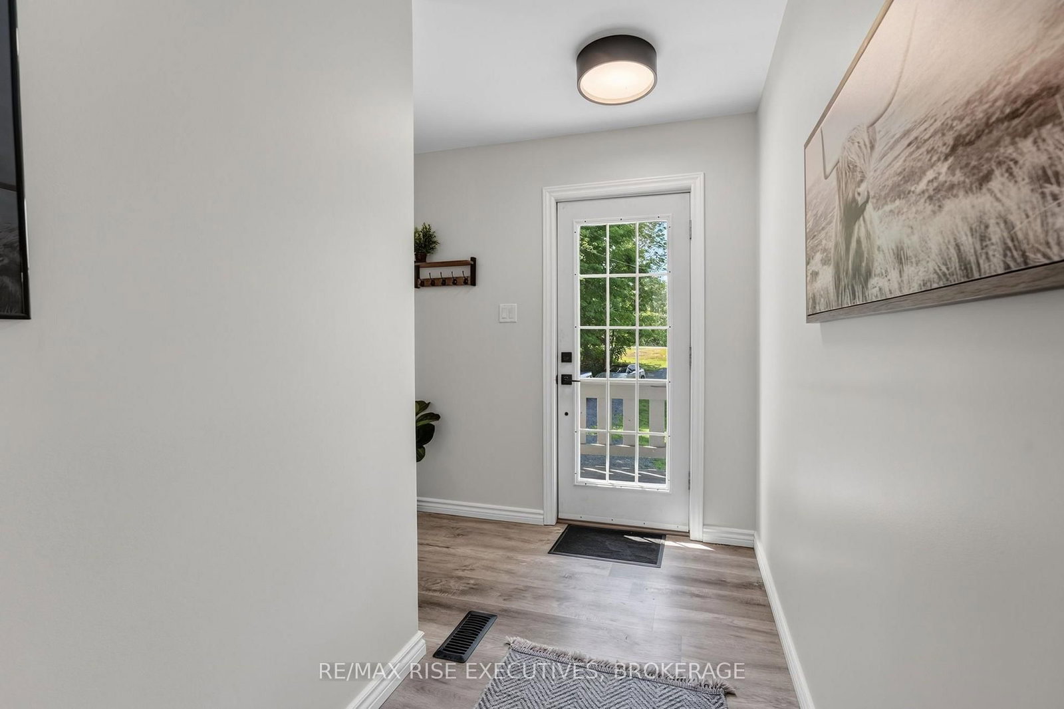
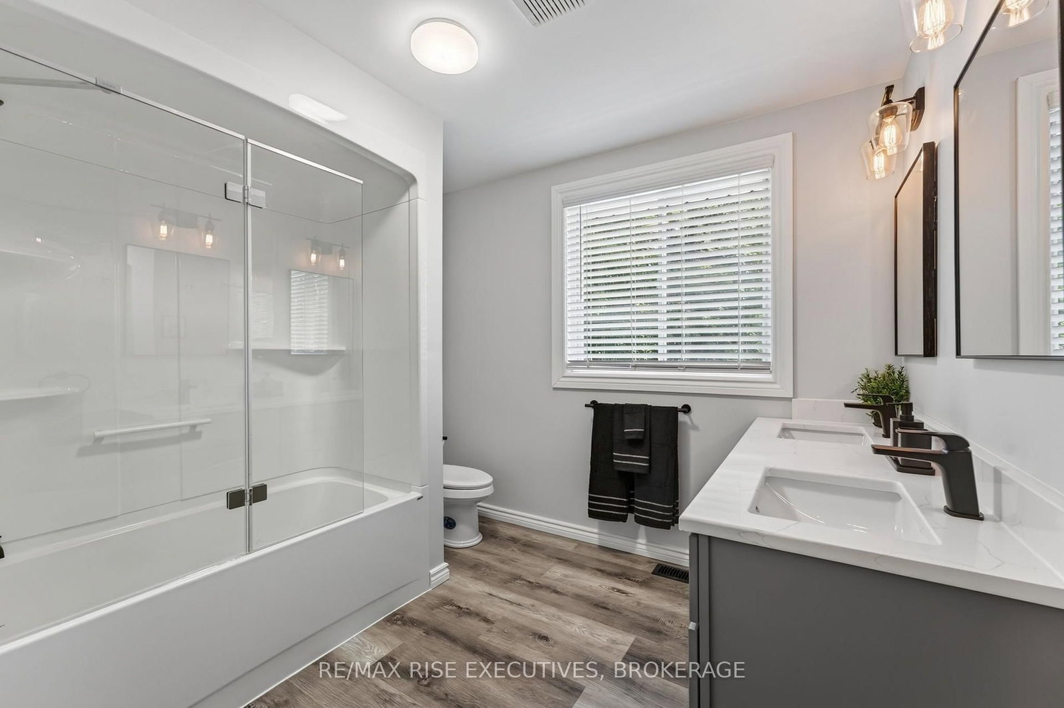
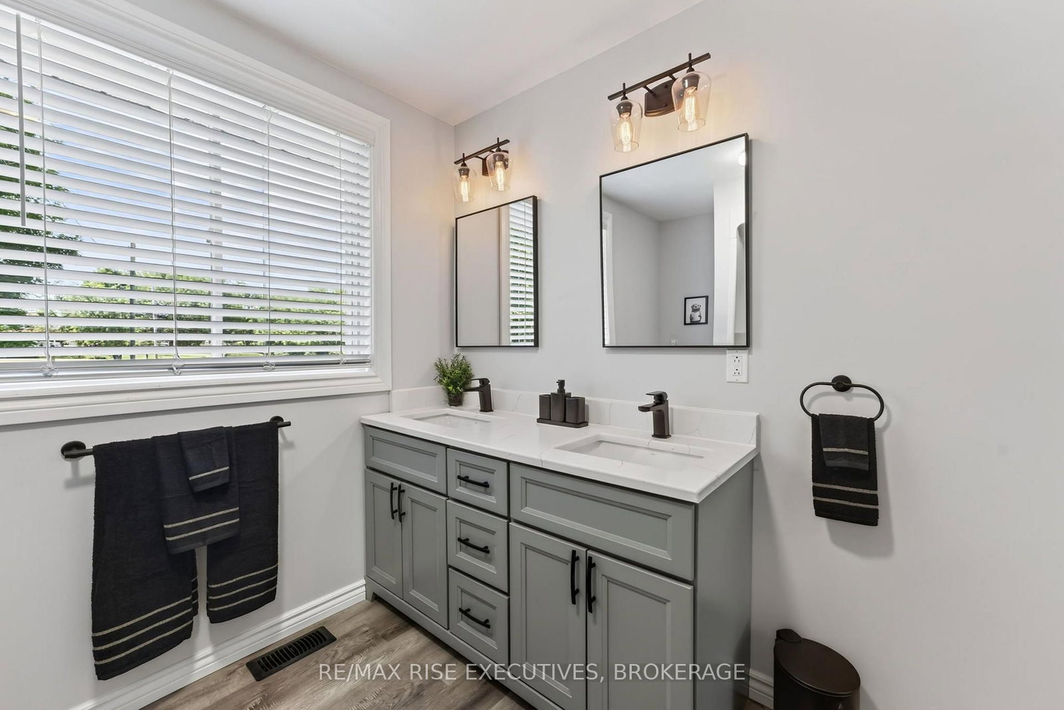
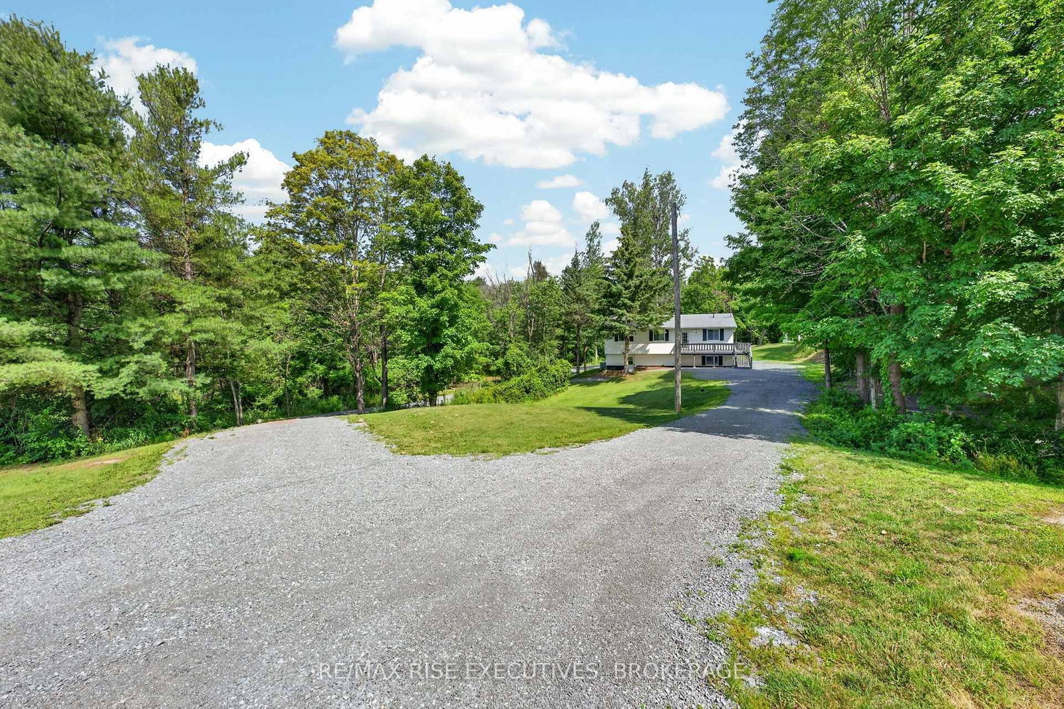
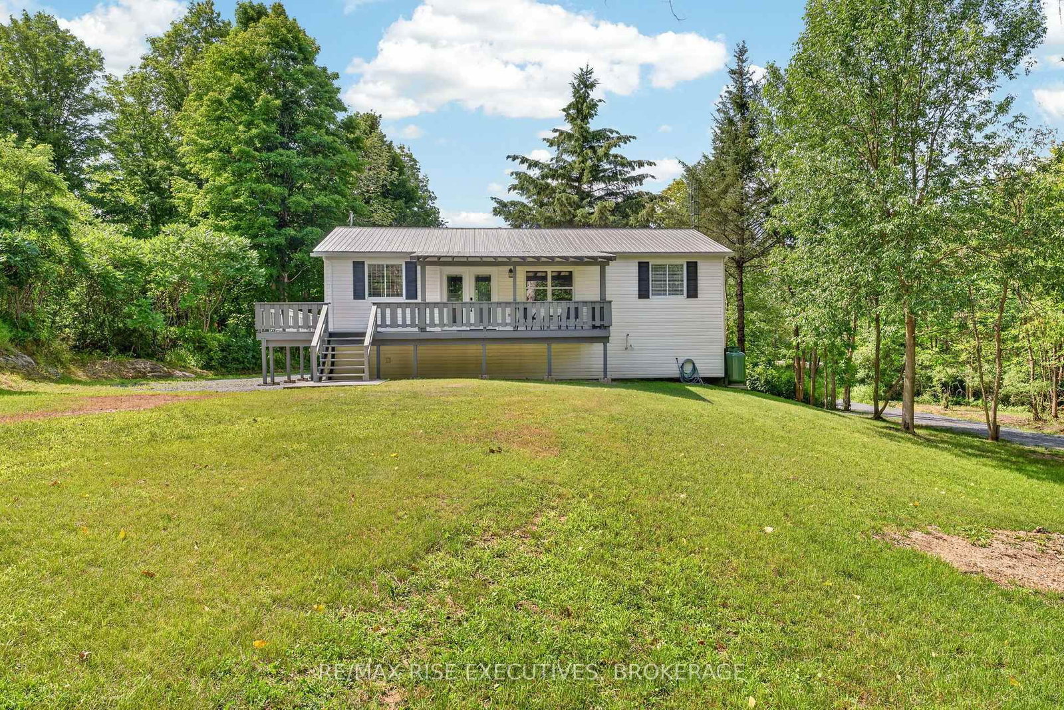
Welcome to 1022 Bauder Road, a rare opportunity to own a completely renovated country bungalowon a stunning and exceptionally private 8-acre property just north of Verona. Surrounded bymature trees, ponds, and walking trails, this peaceful retreat offers the perfect blend ofmodern comfort and rural tranquility. The beautifully updated home features 3+1 bedrooms, 2bathrooms, and approximately 2,400 square feet of finished living space between the main floorand fully finished walkout basement. The main level boasts new luxury vinyl plank flooringthroughout, a gorgeous custom kitchen with quartz countertops and newer appliances, a spaciousprimary bedroom with updated ensuite, and two additional bedrooms served by a renovated mainbath. The fully finished walkout lower level offers a large recreation room, fourth bedroom,spacious laundry area, mudroom, and plenty of storage, making it ideal for families, guests, ormulti-generational living. Extensive recent upgrades include a new furnace, central airconditioning system, hot water tank, water treatment equipment, steel roof, wrap-around deck,and new eavestroughs, allowing buyers to move in with confidence and enjoy years of worry-freeownership. What truly sets this property apart is that it is being offered fully furnished. Quality dining room furniture, living room furniture, bedroom furnishings, appliances, and much of what you see throughout the home are included in the sale. Most furnishings are less than two years old, creating a truly turnkey opportunity unlike anything else on the market. Outside, enjoy 7.2 private acres featuring ponds, trails, abundant wildlife, and a cleared area ideal for a future garage, workshop, or additional outbuilding. Whether you're seeking a year-round residence, family retreat, or country escape, this remarkable property delivers privacy, comfort, and exceptional value just minutes from Verona and within easy reach of Kingston.

Listed by RE/MAX RISE EXECUTIVES, BROKERAGE

  • MLS #

    X13601214

  • Sq. Ft

    700-1100

  • Sq. Ft. Source

    MLS

  • Lot Irregularities

    Y

  • Year Built

    16-30

  • Pool

    None

  • Drive

    Other, Pvt Double

  • Garage

    None

  • Total Parking

    10

  • Family Room

    Y

  • Den

    Y

  • Exterior

    Vinyl Siding

  • Fireplace

    N

  • Roof

    Metal

  • Foundation

    Block

  • Elevator

    N

  • Water View

    n/a

  • Laundry Level

    Lower

  • Heat

    Forced Air

  • A/C

    Central Air

  • Water

    Well

  • Water Supply

    n/a

  • Sewers

    Septic

  • Central Vac

    N

  • Living

    3.97 x 3.66 ft Main level

  • Kitchen

    4.93 x 2.95 ft Main level

  • Dining

    3.97 x 2.19 ft Main level

  • Primary

    2.97 x 3.43 ft Main level

  • Bathroom

    1.87 x 2.24 ft Main level

    3 Pc Ensuite

  • 2nd Br

    2.48 x 3.41 ft Main level

  • 3rd Br

    3.4 x 2.73 ft Main level

  • Bathroom

    3.4 x 2.73 ft Main level

    5 Pc Bath

  • 4th Br

    3.32 x 2.62 ft Bsmt level

  • Rec

    6.71 x 5.07 ft Bsmt level

  • Rec

    3.28 x 3.26 ft Bsmt level

  • Laundry

    1.94 x 3.92 ft Bsmt level

  • Utility

    3.48 x 2.57 ft Bsmt level

  • MLS #

    X13601214

  • Sq. Ft

    700-1100

  • Sq. Ft. Source

    MLS

  • Lot Irregularities

    Y

  • Year Built

    16-30

  • Pool

    None

  • Drive

    Other, Pvt Double

  • Garage

    None

  • Total Parking

    10

  • Family Room

    Y

  • Den

    Y

  • Exterior

    Vinyl Siding

  • Fireplace

    N

  • Roof

    Metal

  • Foundation

    Block

  • Elevator

    N

  • Water View

    n/a

  • Laundry Level

    Lower

  • Heat

    Forced Air

  • A/C

    Central Air

  • Water

    Well

  • Water Supply

    n/a

  • Sewers

    Septic

  • Central Vac

    N

  • Living

    3.97 x 3.66 ft Main level

  • Kitchen

    4.93 x 2.95 ft Main level

  • Dining

    3.97 x 2.19 ft Main level

  • Primary

    2.97 x 3.43 ft Main level

  • Bathroom

    1.87 x 2.24 ft Main level

    3 Pc Ensuite

  • 2nd Br

    2.48 x 3.41 ft Main level

  • 3rd Br

    3.4 x 2.73 ft Main level

  • Bathroom

    3.4 x 2.73 ft Main level

    5 Pc Bath

  • 4th Br

    3.32 x 2.62 ft Bsmt level

  • Rec

    6.71 x 5.07 ft Bsmt level

  • Rec

    3.28 x 3.26 ft Bsmt level

  • Laundry

    1.94 x 3.92 ft Bsmt level

  • Utility

    3.48 x 2.57 ft Bsmt level

Thinking of Selling?

Find Out Your Home’s Value in Today’s Market!

No Email or Signup is required to view your home estimate.

estimate your home value

Contact Manoj Kukreja

Sales Representative,
Century 21 People’s Choice Realty Inc.,
Brokerage
(647) 576 - 2100

Manoj profile avatar

Estimated price

Date
Price
Change
2026-07-24
$611,949
0.90%

Mortgage Calculator

This data is for informational purposes only.

Mortgage Payment per month

Principal Amount

Interest

Total Payable

Amortization

Amortization

Closing Cost Calculator

This data is for informational purposes only.

Closing Cost Total for this property

Total Cash flow for purchasing this property

Down Payment(%)*
Additional information

Provincial Land Transfer Tax

Ontario Land Transfer Tax Rebate

Toronto Land Transfer Tax

Toronto Land Transfer Tax Rebate

PST on CMHC Insurance Premium

Lawyer Fees

$2,825

Government Registration Fee's

$164

Title Insurance

Closing Cost Total

Total Cash flow for purchasing this property

Provincial Land Transfer Tax

Ontario Land Transfer Tax Rebate

Toronto Land Transfer Tax

Toronto Land Transfer Tax Rebate

PST on CMHC Insurance Premium

Lawyer Fees

$2,825

Government Registarion Fee's

$164

Title Insurance

Down Payment(%)*

* A down payment of less than 20% is permitted only for first-time home buyers purchasing their principal residence. The minimum down payment required is 5% for the portion of the purchase price up to $500,000, and 10% for the portion between $500,000 and $1,500,000. For properties priced over $1,500,000, a minimum down payment of 20% is required.

Thinking of Selling?

Find Out Your Home’s Value in Today’s Market!

No Email or Signup is required to view your home estimate.

estimate your home value

Contact Manoj Kukreja

Sales Representative, Century 21 People’s Choice Realty Inc., Brokerage
(647) 576 - 2100

Manoj profile avatar

Recent Sold Listings in Frontenac South, Hartington

Popular Cities